Introduction
I can see myself in my New York kitchen back in 2026, holding this smoking pan of turkey, asking myself why I ever thought hosting was a good call. If you’re looking for practical small kitchen layout ideas for American homes in 2026, these are the layouts I’ve personally found the most functional after renovating several kitchens. Thanksgiving dinner for six people was a smart idea in America. My partner couldn’t even squeeze past me, the oven door was blocked by a pile of pots, and the fire alarm seemed ready to start blaring at any moment. That day, I learned something the hard way: a small kitchen isn’t the problem a bad layout is.
Since then, I’ve been through three kitchen renovations across three different homes. Each one taught me something new about what actually works and what absolutely doesn’t.
You know, actual cooking, kids doing homework at the island, morning coffee chaos. So let me walk you through what I’ve learned the good, the bad, and the “I should have known better” moments.
-
Galley Kitchen Layout for Small American Homes
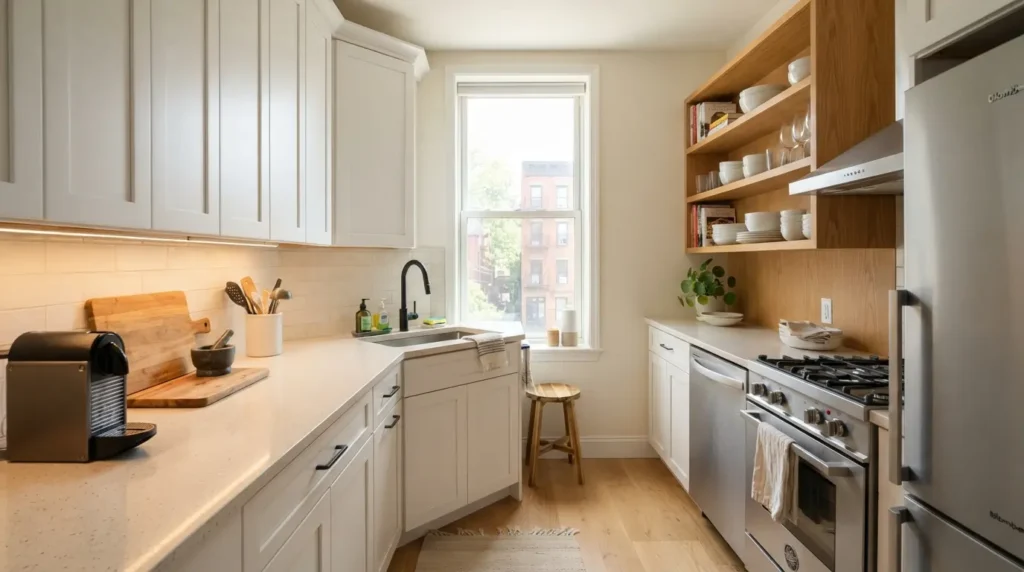
If your kitchen is narrow like a hallway, the galley layout is your only real option. But here’s the twist I discovered — put the sink in the corner at one end. It eliminates that awkward dead space that usually collects junk.
In my Chicago apartment, this simple change made a huge difference. I had counters running parallel on both sides, and the corner sink gave me room to actually move.
What worked for me? I kept one wall white and used open shelving to avoid the tunnel effect. The other wall had all my heavy cabinets and appliances.
Pro Tip from a Designer I worked with:
“Think of it like a boat kitchen — every inch has a job.” That stuck with me. Magnetic knife strips on the wall saved an entire drawer.
-
L-Shaped Small Kitchen Layout with an Island
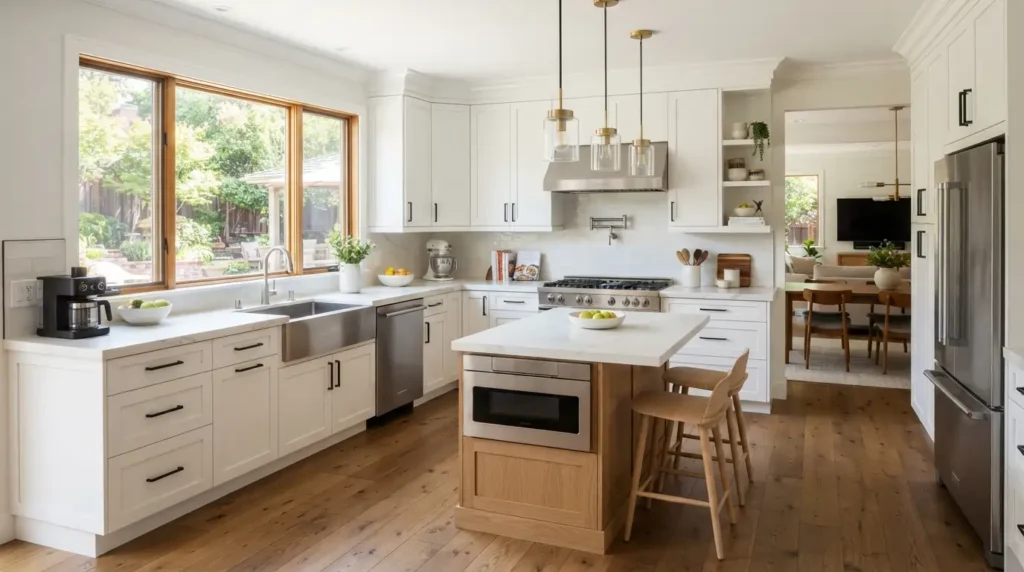
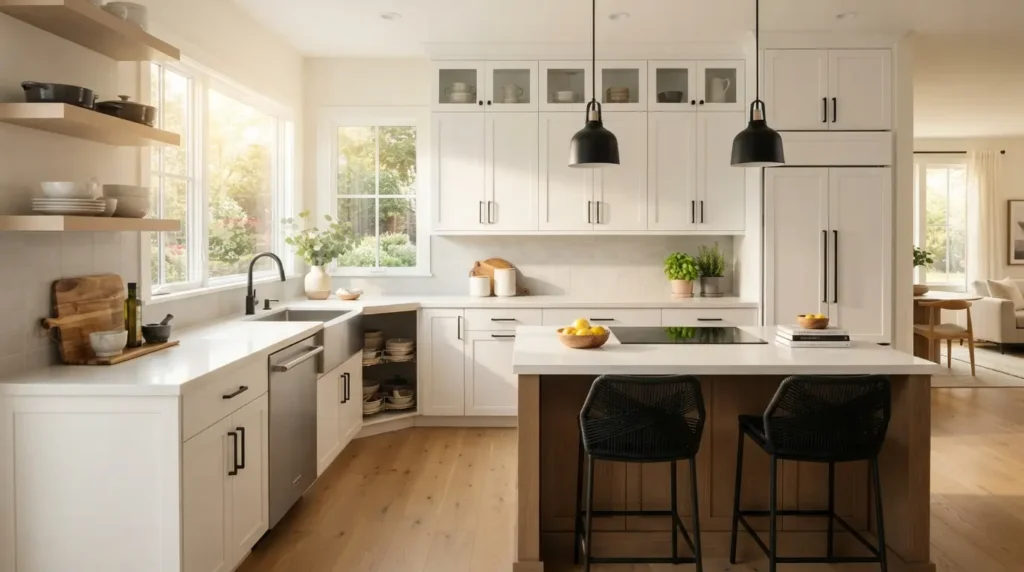
This is what I ended up with in my bungalow, and honestly, it saved my cooking life. The L-shape opens up the center of the room for an island, which became our every thing station — breakfast, prep, homework, and wine nights. The right kitchen cabinet design trends can make your L-shaped kitchen feel more stylish and functional.
You need approximately 10×10 ft. for this to work comfortably. The work triangle between sink, stove, and fridge feels natural and functional and gives a kitchen a stylish and modern look in United State.
Big mistake I made:
I put the stove right in the corner. This is stupid move. You can’t access pots properly, and you limit your backsplash options.
What is happening in 2026?
People are turning islands into beverage stations with secondary sinks. Houzz’s 2026 report shows islands are getting bigger — half of renovated ones now exceed seven feet
-
U-Shaped Kitchen for People Who Actually Cook
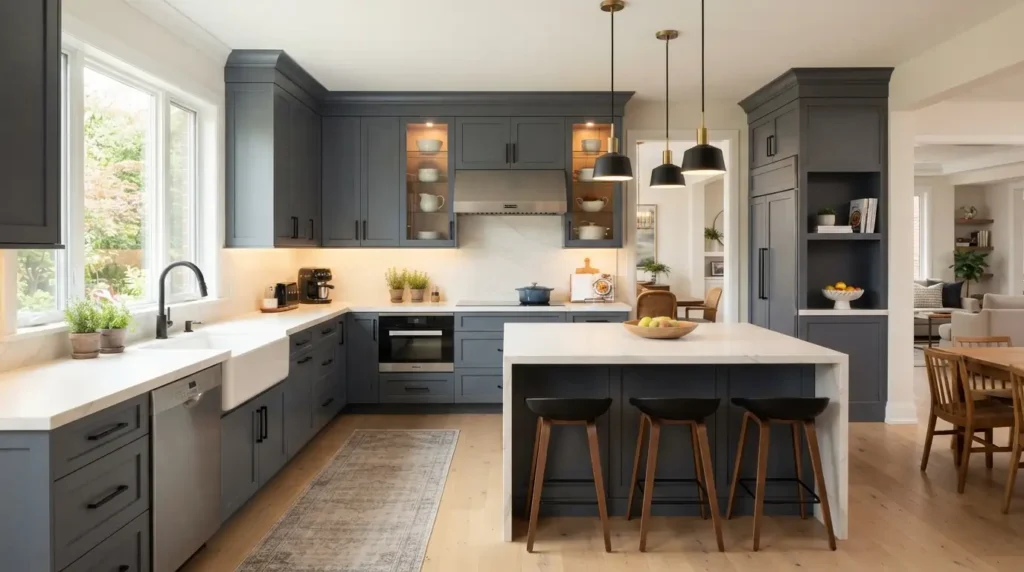
When we bought our current house in USA, I finally got to design a U-shaped kitchen. It wraps around three walls and puts everything within arm’s reach. If you are someone who actually cooks from scratch, this layout is gold and is in trending
The catch:
Your U needs to be at least eight feet wide at the base. Anything tighter and you’ll feel like you’re cooking in a closet.
2026 trend:
People are creating task-specific zones within the U. One friend in Vermont designed her whole kitchen around sourdough baking — proofing drawer, flour station, and the work
-
Single-Wall Kitchen for Small Spaces
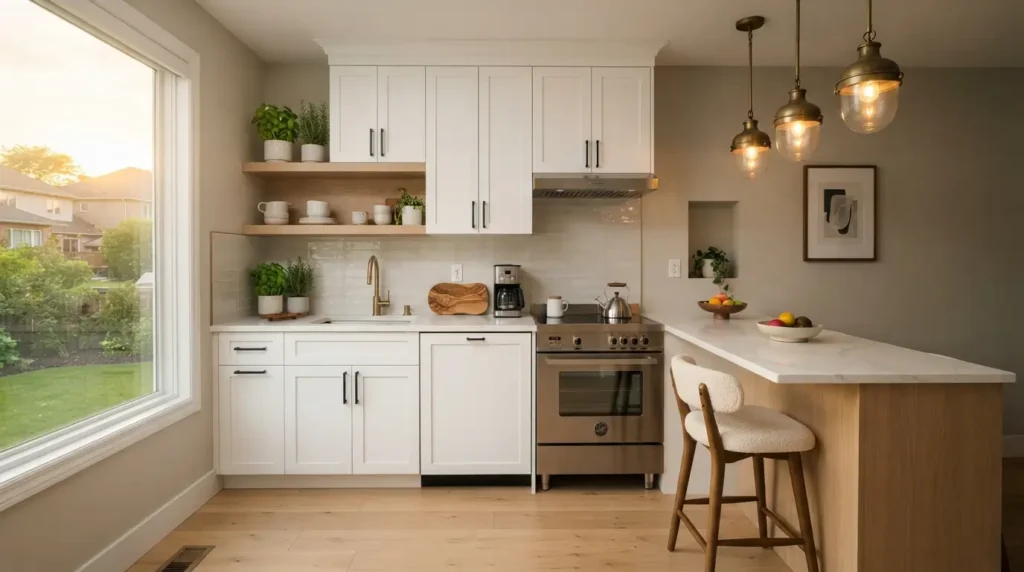
This one’s for the minimalists. Everything along one wall appliances, cabinets, counters. It is really perfect for studios, tiny homes, and basement apartments in America.
I helped my friend to design one in her 450-square-foot Seattle apartment. She was terrified about counter space, so we added a rolling butcher block cart that she also uses as a dining table. She got it from Home Depot — it’s technically a tool cart, but it’s been a lifesaver.
What I learned:
I quickly learned that vertical storage is everything in a small kitchen. Floor-to-ceiling cabinets, wall-mounted racks, and magnetic strips help maximize every inch of space. Pairing these with smart furniture for small homes can make even a tiny kitchen feel more organized and functional.
Cost reality:
You can do a single-wall renovation for $8,000 to $18,000 depending on finishes and appliances.
-
Deep Galley (Not Your Standard Narrow One)
If your kitchen is long but also has some depth, don’t just default to a single wall. A deep galley — with storage and appliances on both sides — can feel surprisingly roomy.
I worked on a Boston apartment that was only 7 feet wide. We put the cooking and prep on one side, and used the other for shallow storage, a coffee bar, and a pull-out pantry. Keeping one side visually lighter (open shelves, light colors) balanced the heavy-duty storage on the other.
Common rookie error:
Trying to cram too much on both walls, it blocks the flow. Be ruthless about what goes where.
Renter-friendly tip:
Removable hooks, magnetic organizers, and peel-and-stick backsplash can transform a rental kitchen without permanent changes.
-
Corner Stove Layout for Small Kitchens
I know this sounds weird. But trust me — putting your stove in a corner frees up the rest of your perimeter for prep and storage. It’s a lifesaver in L-shaped or galley kitchens.
A friend in Providence had a historic home with a weird footprint. The corner stove opened up room for an island she never thought she could fit.
Critical warning:
Ventilation is trickier with corner placement. Get a pro to handle the ductwork. Also, make sure you have at least 36 inches on each side of the corner for pots and prep.
-
Open-Concept with a Wall Oven
Open-concept living is still huge in 2026. But here’s a smart move — take your oven out of the range and put it at eye level on the wall. You free up counter space and stop bending over every time you check your roast.
This is especially popular in Texas and Arizona where indoor-outdoor flow drives design choices.
Budget heads-up:
Wall ovens run $1,200 to $4,000 depending on the brand. But they add serious resale value in markets where open concept is king.
Design tip:
Build the wall oven into a tall cabinet column with a microwave or warming drawer above or below, looks clean and streamlined.
-
Double Island for Entertainers
This one’s for people with bigger kitchens. Two islands — one for prep and cooking, one for breakfast bar, drinks, or homework.
I’ve only seen this done well a few times. The key, you need at least 12 feet of clearance between the two islands. And aim for 42 inches of walking space on all sides.
2026 insight:
Double islands are all about separation. One island handles the messy cooking stuff, the other stays clean for socializing. One designer told me she’s seeing more clients use the second island for kids’ homework or casual dining.
-
Super Slim Island for Cramped Spaces
Can’t fit a full island? Neither could I. So I added a skinny one — just 12 to 18 inches deep. Not for prep, but for storage, a coffee station, or somewhere to set down a plate.
A couple in Brooklyn I interviewed turned a 12-inch rolling island into their breakfast bar. It proved you don’t need a massive island to make a difference.
Best for:
A small or narrow kitchen where there’s simply not enough space for a full-size kitchen island. This layout is commonly found in urban condos and studio apartments.
Budget option:
Good rolling carts cost $150 to $400. Pick one that matches your cabinets and you’re golden.
-
The Zone Kitchen 2026’s Biggest Trend
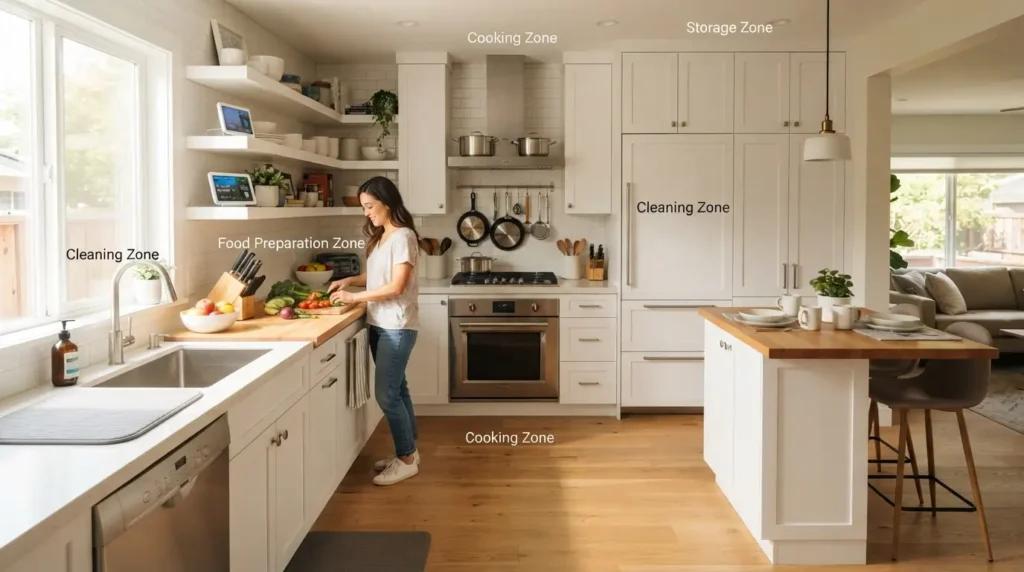
This is the biggest shift that is in trending, which is seen by me first time. Designers in USA are creating distinct zones: cooking, prep, cleanup, storage, and gathering instead of one big open space.
A few days ago, American architect told me the most successful kitchens are planned around movement. You minimize unnecessary steps while keeping things visually connected.
Small kitchen version:
Even without a separate pantry, you can zone within a single-wall or L-shape. One side handles cooking and prep, the other handles cleanup and storage. Simple but effective:
Stuff I Wish Someone Told Me Earlier
Let me save you some pain. A few things I figured out the hard way:
Storage first, everything else second
Built-in storage is becoming the foundation of kitchen design — pantry cabinets, walk-in pantries, butler’s pantries. They’re all trending in 2026.
Think about flow over photos
I’ve seen beautiful kitchens that are completely unusable. Design for how you move through the space on a normal Tuesday, not a magazine shoot.
FAQs
-
“I have got like 80 square feet in USA. Is there any hope?”
Yes, I did a full thanksgiving dinner in a 70-square-footer once in America. The trick is keeping things off the floor and off the counters. Wall racks, magnetic strips, and a rolling cart are your best friends. Also, paint it white — makes it look twice as big.
-
“I rent. What can I change without losing my deposit?”
Yes, by using hardware, backsplash, lights, and faucet, you can do this. I swapped all of those in my last rental for under $150 total. Kept the old stuff in a box, put it back when I left. Landlord had no clue. Just don’t touch the cabinets — learned that one the expensive way.
-
“My counters are always covered in stuff. What am I doing wrong?”
You’re not doing anything wrong — you just don’t have the right storage. I had the same problem until I put dividers in my drawers and moved my appliances to a closet. Now I only keep my coffee maker and knife block out. Everything else gets hidden. There will be night and day difference.
-
“Should I do U-shape if it means losing my dining table?”
This really depends on you. If you’ve got a separate dining room, go for it — U-shapes are amazing. But if this is you’re only eating spot, do an L-shape with some bar stools instead. I made the mistake of prioritizing “cool design” over how I actually ate dinner. Don’t be me.
-
“What’s the one thing everyone messes up?”
The triangle, Sink, stove, fridge — keep ’em within 4 to 9 feet of each other. My first kitchen had the fridge all the way across the room. I was walking like 50 extra steps every meal. It got old real fast. Measure that first, then buy everything else.
About the Author
Rana Asad is the founder of Modern Aura Interior, where he shares practical, well-researched advice on interior design, home improvement, furniture, flooring, home décor, and modern living. His mission is to help homeowners create beautiful, functional, and comfortable spaces through clear, easy-to-follow guides and design inspiration.
Every article published on Modern Aura Interior is carefully researched, reviewed for accuracy, and written with the goal of providing reliable, practical information that readers can confidently apply to their homes. The website is committed to delivering helpful, trustworthy content that focuses on functionality, comfort, and timeless design.